1129 Via Mirabel, Palos Verdes Estates, CA 90274
- $28,888,000
- 13
- BD
- 20
- BA
- 34,143
- SqFt



- List Price
- $28,888,000
- Price Change
- ▼ $4,200,888 1772938617
- Status
- ACTIVE
- MLS#
- SB25139538
- Year Built
- 1994
- Bedrooms
- 13
- Bathrooms
- 20
- Living Sq. Ft
- 34,143
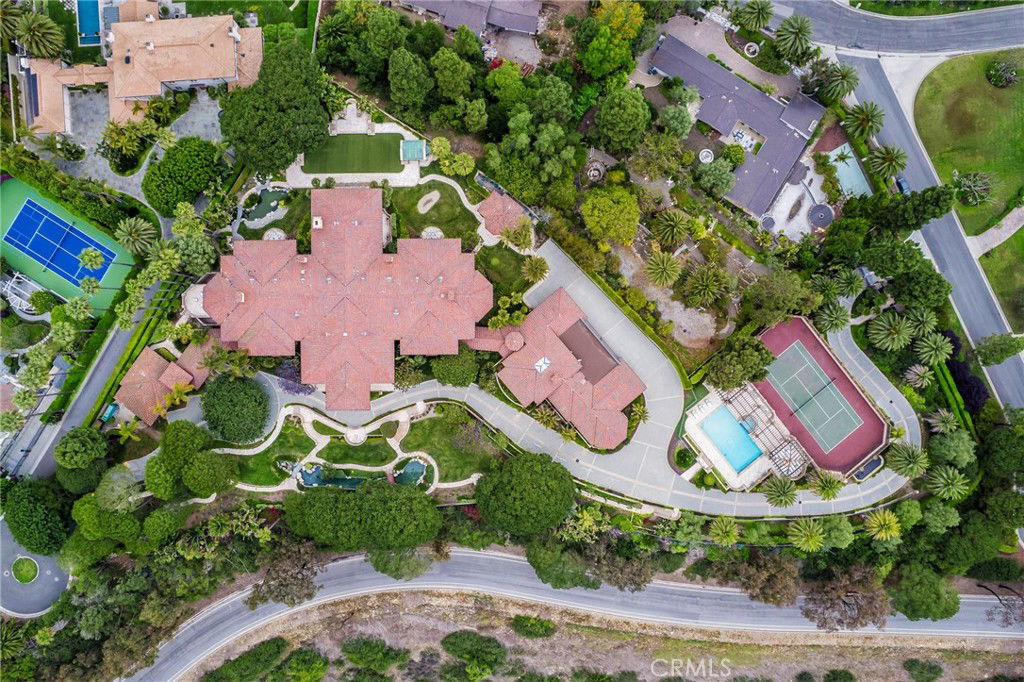
- Lot Size
- 143,392
- Acres
- 3.29
- Lot Location
- 2-5 Units/Acre, Corner Lot, Garden, Landscaped, Secluded, Trees
- Days on Market
- 446
- Property Type
- Single Family Residential
- Property Sub Type
- Single Family Residence
- Stories
- Three Or More Levels
Property Description
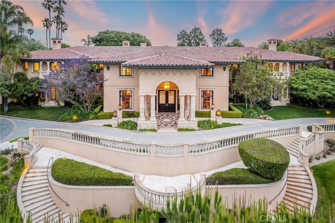
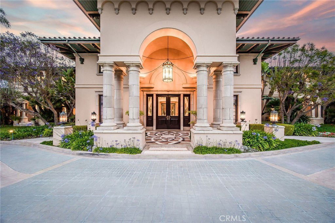
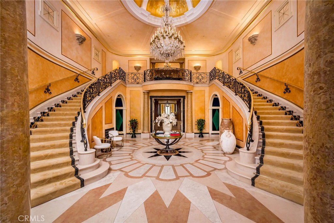
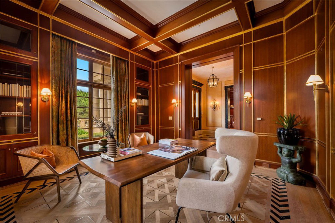
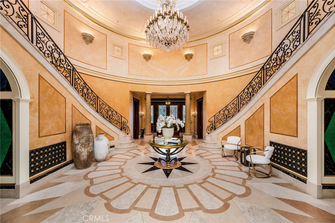
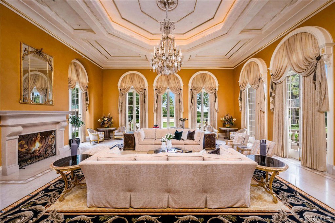
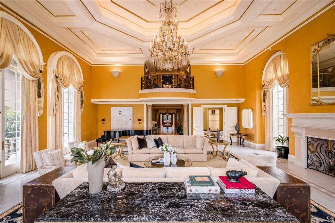
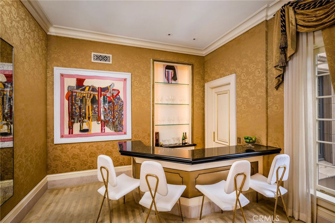
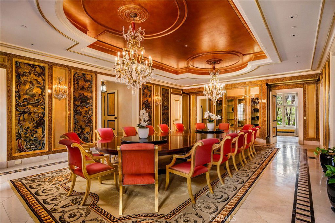
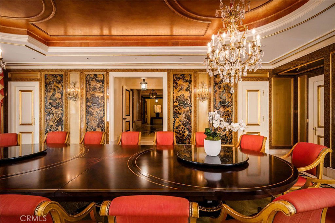
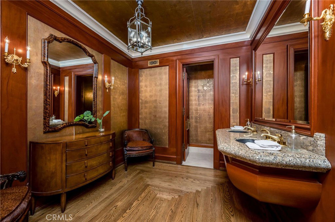
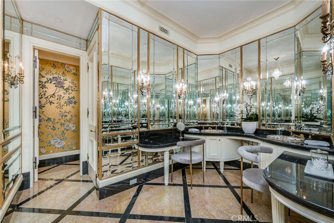
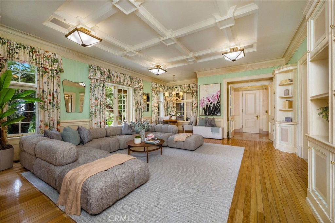
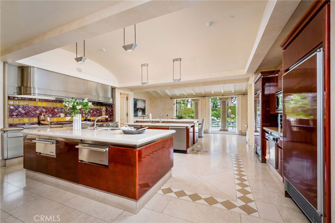
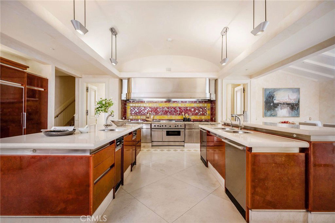
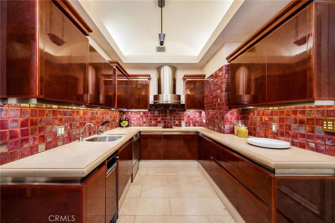
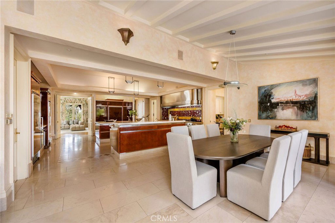
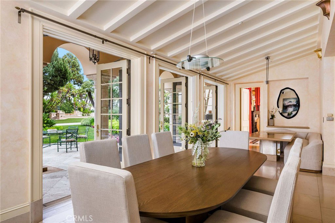
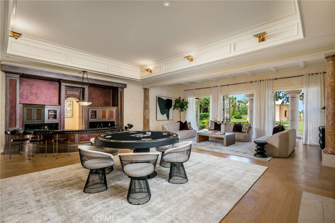
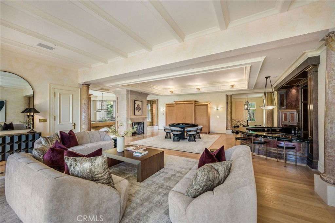
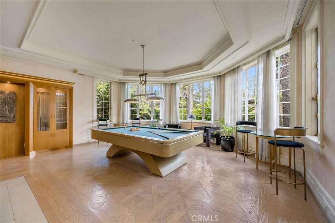
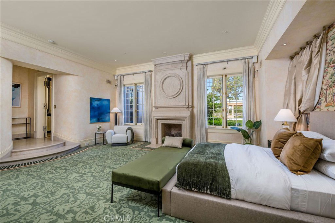
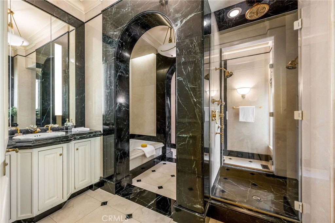
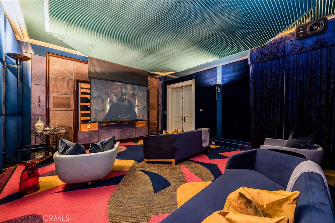
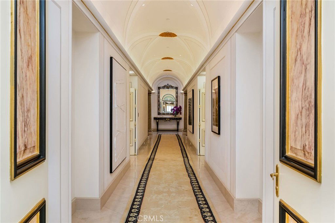
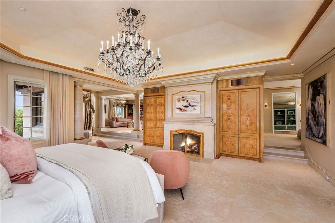
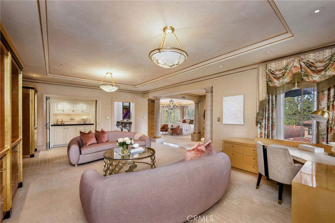
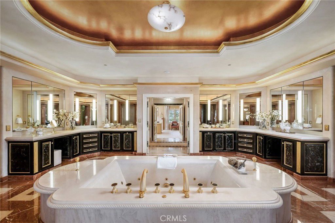
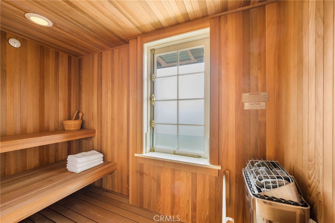
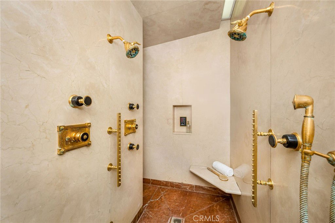
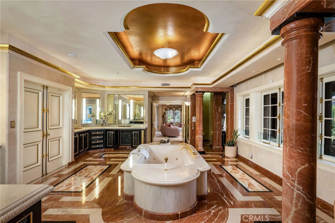
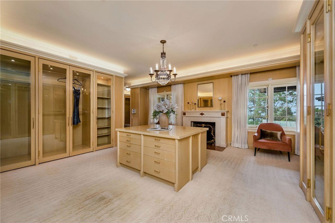
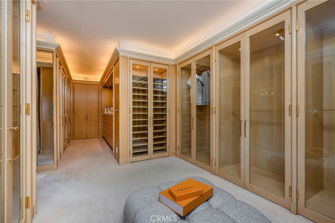
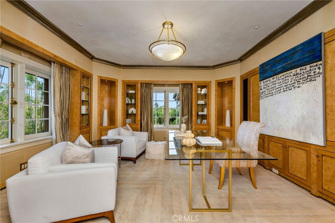
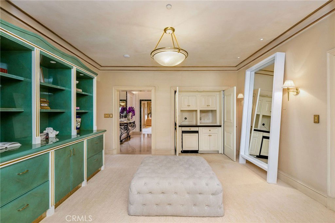
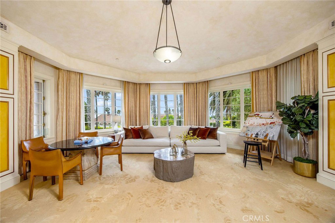
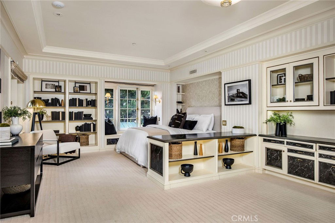
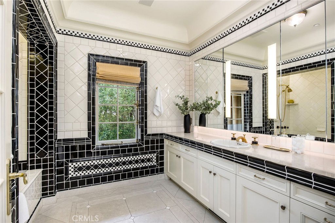
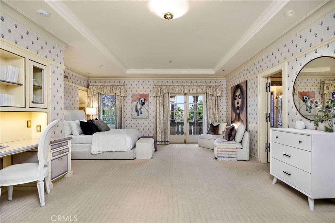
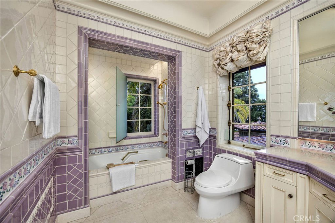
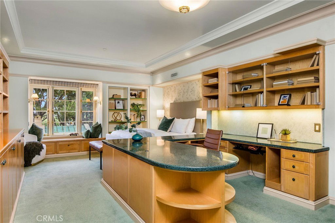
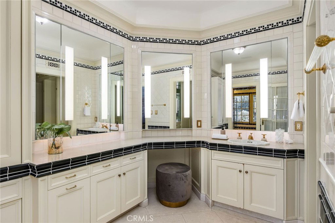
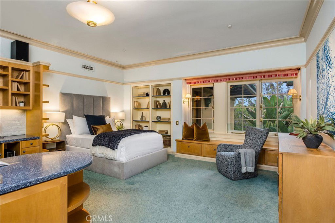
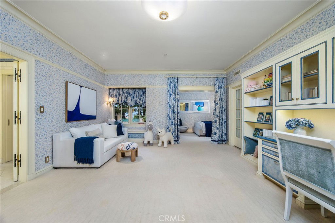
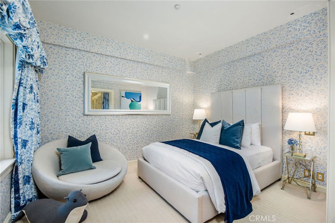
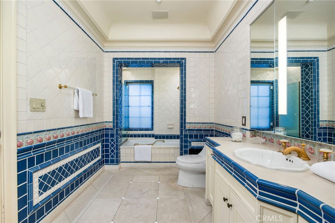
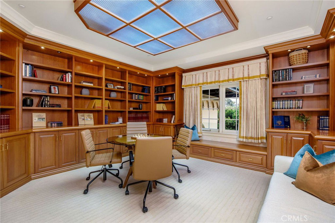
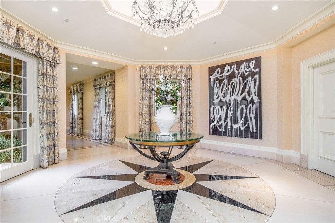
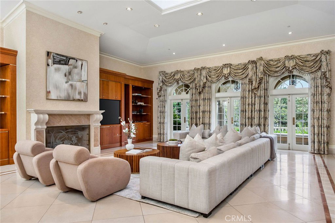
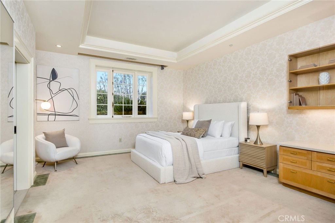
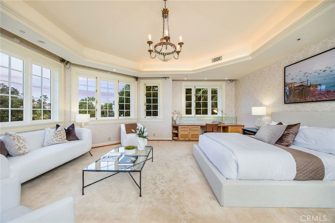
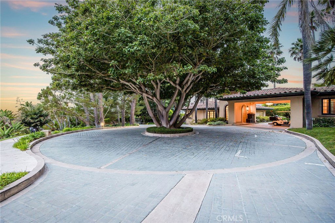
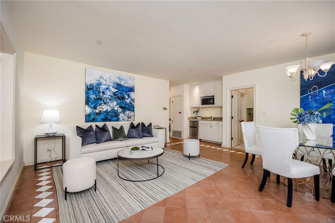
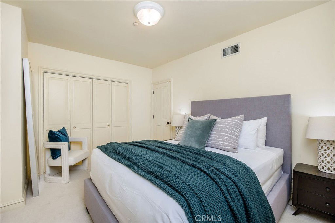
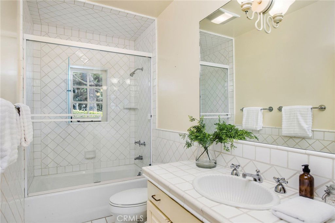
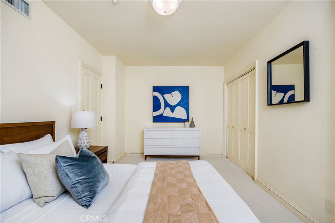
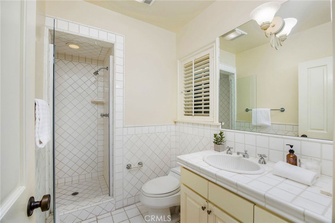
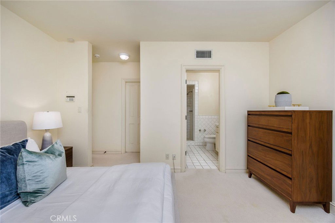
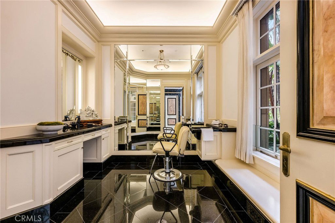
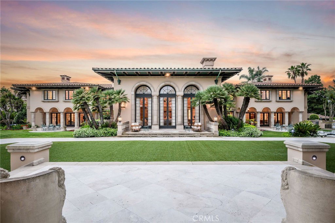
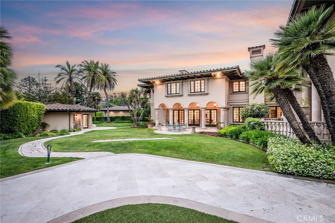
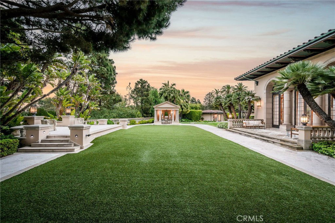
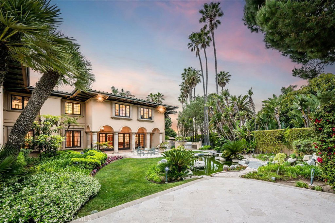
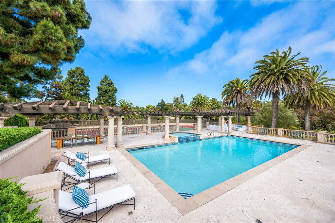
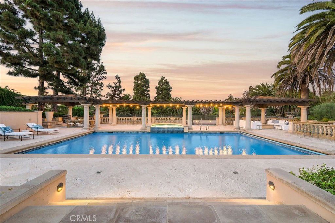
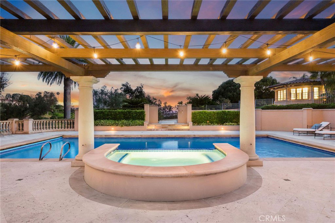
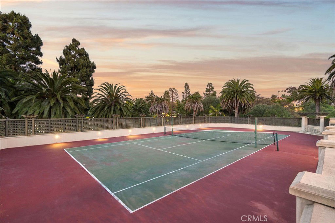
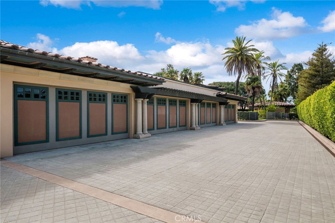
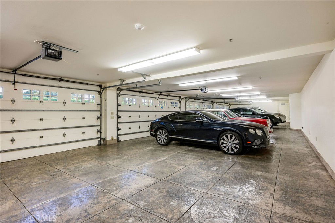
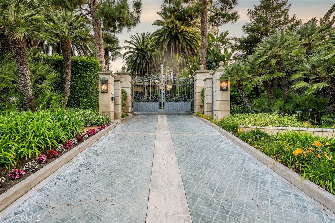
Set behind gates on the largest and most private parcel in Palos Verdes Estates, this extraordinary 3.3-acre compound presents a once-in-a-generation opportunity to own and reimagine one of the largest residential estates in all of Southern California. Spanning over 34,000 square feet, the residence offers an unparalleled foundation of scale, volume, and infrastructure—features that would be extraordinarily difficult, if not impossible, to recreate today. Expansive grounds include a resort-sized pool, tennis court, multiple outdoor entertaining areas, and mature landscaping that provides complete privacy. Originally designed with a global aesthetic and grand entertaining in mind, the home is defined by dramatic proportions, soaring ceilings, and an extensive layout that accommodates large-scale living, multi-generational use, or a world-class private compound. Amenities include multiple entertaining salons, a professional-grade kitchen with auxiliary prep spaces, wellness and recreational facilities, and significant support infrastructure including elevators, staff quarters, and an eight-car garage. For the discerning buyer, this property represents a unique opportunity to modernize and curate a truly bespoke estate—leveraging irreplaceable land, scale, and privacy to create a legacy residence tailored to today’s standards. Located within close proximity to Los Angeles while offering a level of seclusion rarely found, this is a property of exceptional potential and enduring value.
/u.realgeeks.media/rubinaryono/logo2.png)
Additional Information
- Pool
- Yes
- Pool Description
- Heated, In Ground, Lap, Private
- Fireplace Description
- Bonus Room, Family Room, Great Room, Living Room, Primary Bedroom, Outside
- Heat
- Central
- Cooling
- Yes
- Cooling Description
- Central Air
- View
- City Lights, Coastline, Mountain(s), Ocean, Water
- Garage Spaces Total
- 8
- Sewer
- Public Sewer
- Water
- Public
- School District
- Palos Verdes Peninsula Unified
- Interior Features
- Atrium, Bedroom on Main Level, Dressing Area, Primary Suite, Utility Room, Walk-In Pantry, Walk-In Closet(s)
- Attached Structure
- Detached
- Number Of Units Total
- 1
Listing courtesy of Listing Agent: Bryn Stroyke (Bryn@Stroykeproperties.com) from Listing Office: Bayside.
Mortgage Calculator
Based on information from California Regional Multiple Listing Service, Inc. as of . This information is for your personal, non-commercial use and may not be used for any purpose other than to identify prospective properties you may be interested in purchasing. Display of MLS data is usually deemed reliable but is NOT guaranteed accurate by the MLS. Buyers are responsible for verifying the accuracy of all information and should investigate the data themselves or retain appropriate professionals. Information from sources other than the Listing Agent may have been included in the MLS data. Unless otherwise specified in writing, Broker/Agent has not and will not verify any information obtained from other sources. The Broker/Agent providing the information contained herein may or may not have been the Listing and/or Selling Agent.