1464 W 185th Street, Gardena, CA 90248
- $2,200,000
- 4
- BD
- 5
- BA
- 2,845
- SqFt




- List Price
- $2,200,000
- Price Change
- ▼ $500,000 1784352147
- Status
- ACTIVE
- MLS#
- 26852007
- Year Built
- 2026
- Bedrooms
- 4
- Bathrooms
- 5
- Living Sq. Ft
- 2,845
- Lot Size
- 6,753
- Acres
- 0.16
- Lot Location
- No Landscaping
- Days on Market
- 33
- Property Type
- Single Family Residential
- Property Sub Type
- Single Family Residence
- Stories
- Two Levels
Property Description
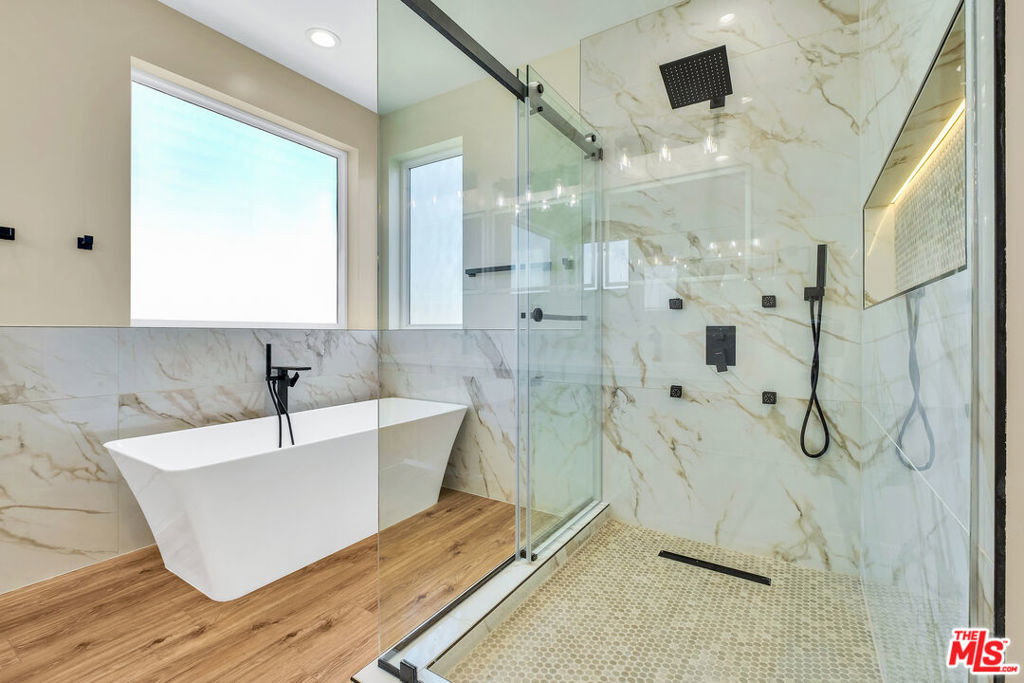
Beautiful Redondo Beach-adjacent home with an ADU. Some homes make you slow down as you pass them. This New Construction stops you in your tracks. Discover a property where every detail was chosen with intention instead of convention. At 2,789 square feet of curated living space, plus a nearly 800 square feet two-bedroom, 2-bath ADU, this isn't just a home. It's a wealth-building compound designed for modern living. From the moment you walk through the custom smoky glass-finish garage door, you enter luxury. A lovely interior features laminate-covered flooring, a wiring panel, and a west-side fresh-air door with an elegant wrought-iron gate. THE KITCHEN: The kitchen earns its place as the heart of the home, complete with blond wood cabinetry and soft-close drawers that frame a quartz countertop. The latter flows seamlessly into a large kitchen island with a concealed pull-out microwave, keeping sight lines clear without sacrificing convenience. Brand-new stainless steel appliances round out the kitchen, with recessed lighting throughout. THE LIVING SPACE: This open-plan living area flows naturally from the kitchen, anchored by a sleek electric fireplace that delivers ambiance on demand as well as heat. Sliding glass doors dissolve the boundary between inside and out, flooding the space with natural light. Laminate flooring runs throughout the home, exuding the warmth of faux wood aesthetics with the durability modern life demands. BEDROOMS AND BATHROOMS: A dedicated guest bedroom on the main floor has its own private bath and serves equally well as a home office, studio, or in-law suite. A discreet half bath rounds out the downstairs footprint. Off the garage entry, a custom pantry provides substantial storage for your living spaces. As you head upstairs, you'll find a staircase lit for both atmosphere and safety, leading to a master bedroom suite featuring an electric fireplace, a custom-built walk-in closet with automatic lighting that activates upon entry, and a private balcony. The en-suite bath centers around a freestanding soaking tub. Two additional bedrooms with en-suite bathrooms complete the upper level. A stacked full-size washer and dryer for laundry are located near the upstairs bedrooms for easy access and convenience. ADU: At nearly 800 square feet, the property includes an ADU you can use as a rental or guest house for family and visitors. This independent living space comes fully equipped with a two-bedroom, two-bath layout, a private gated entry, a stove, a dishwasher, and washer/dryer hookups. Other amenities include energy-efficient solar panels that power both the main house and ADU. An infiltration system delivers clean water at every tap. Exterior maintenance demands are intentionally kept to a minimum to provide potential cost savings and flexibility. These two solar-powered structures with designer finishes, professional-grade appliances, and real rental income potential are a must-see.
/u.realgeeks.media/rubinaryono/logo2.png)
Additional Information
- Appliances
- Double Oven, Dishwasher, Gas Cooktop, Disposal, Gas Oven, Microwave, Refrigerator, Vented Exhaust Fan, Dryer, Washer
- Pool Description
- None
- Fireplace Description
- Electric
- Heat
- Central, Solar
- Cooling
- Yes
- Cooling Description
- Central Air
- View
- Peek-A-Boo
- Exterior Construction
- Brick, Other, Wood Siding
- Sewer
- Other
- Interior Features
- Ceiling Fan(s), Crown Molding, Separate/Formal Dining Room, Recessed Lighting, Storage, Walk-In Pantry, Walk-In Closet(s)
- Attached Structure
- Detached
Listing courtesy of Listing Agent: Annette Austin (aaafequa@gmail.com) from Listing Office: Realty Masters & Associates.
Mortgage Calculator
Based on information from California Regional Multiple Listing Service, Inc. as of . This information is for your personal, non-commercial use and may not be used for any purpose other than to identify prospective properties you may be interested in purchasing. Display of MLS data is usually deemed reliable but is NOT guaranteed accurate by the MLS. Buyers are responsible for verifying the accuracy of all information and should investigate the data themselves or retain appropriate professionals. Information from sources other than the Listing Agent may have been included in the MLS data. Unless otherwise specified in writing, Broker/Agent has not and will not verify any information obtained from other sources. The Broker/Agent providing the information contained herein may or may not have been the Listing and/or Selling Agent.